Soundproofed Control Room for a Steel Plant
An Industrial Control Room. Engineered for the Heat of a Steel Mill. How MECART Delivered a Heat-Shielded, Fire-Protected, STC-45 Modular Control Room — Pre-Assembled in Two Sections
ArcelorMittal
Steel Manufacturing
Contrecoeur, QC
Executive Summary
The Bottom Line
ArcelorMittal needed a control room engineered for a steel manufacturing plant where heat, fire risk, and noise are constant operational realities. MECART delivered a pre-engineered modular cabin, pre-assembled in two transportable sections to clear on-site delivery constraints, with integrated fire protection, heat-proof glazing, and STC-45 acoustic performance.
Client Context
Why a Steel Plant Needs a Purpose-Built Control Room
A control room serving a steel manufacturing plant operates in an environment defined by radiant heat, fire risk, and continuous production noise. The cabin has to perform across thermal, acoustic, and fire-safety requirements at the same time, and it has to integrate directly into the plant’s existing safety and utility systems.
The Challenge
Built for the Heat. Bound by Site Constraints.
Designing a control room for an active steel manufacturing plant introduced several constraints that conventional construction could not address at once:
- Continuous radiant heat from the plant floor that had to be deflected away from the operator workspace.
- A fire protection system that had to be tied directly into the plant’s main fire safety network, not function as a standalone unit.
- Network and electrical utilities that needed to be built into the structure rather than added on-site.
- On-site transportation limitations that ruled out delivering the cabin as a single monolithic unit.
The Solution
A Pre-Engineered Modular Control Room.
MECART approached this project the same way it approaches every industrial build: by engineering the solution around the client’s operational reality.
Inclined Facade With Heat-Proof Window System


The cabin’s inclined front facade is fitted with a heat-proof window system that prevents radiant heat from penetrating the workspace and causing discomfort to workers monitoring the production line.
Integrated Fire Protection

The control room is equipped with a complete fire protection system connected directly to the plant’s main system. A fire alarm panel is integrated into the control room walls, alongside network and electrical utilities.
Pre-Engineered, Pre-Assembled Modular Delivery
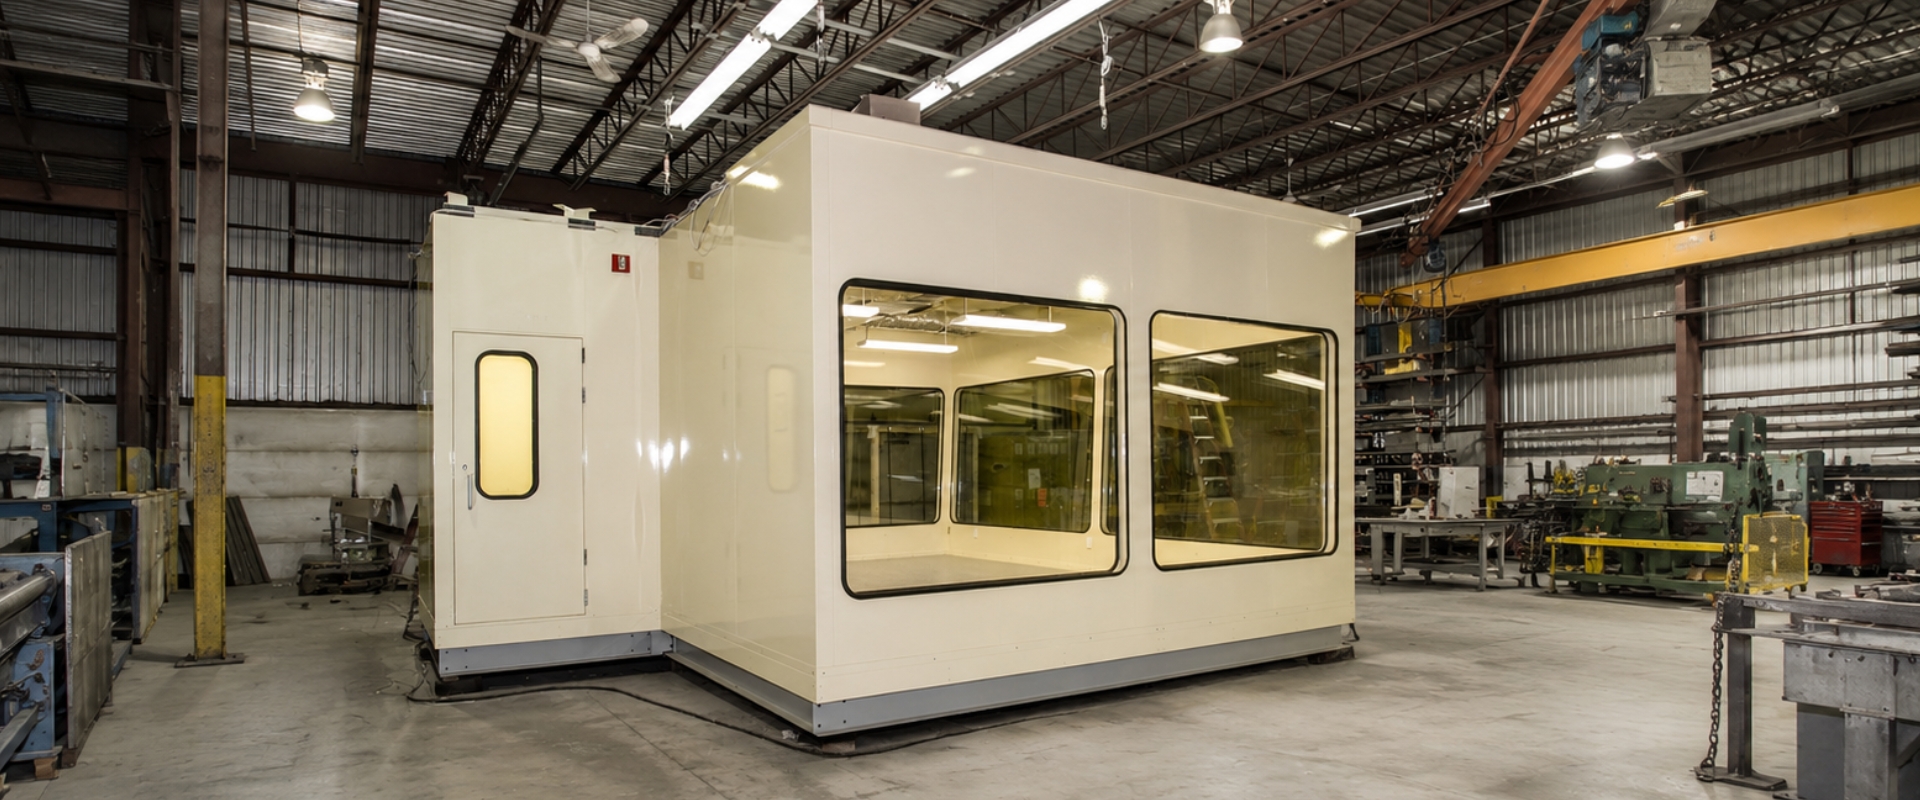

Due to on-site transportation limitations, the cabin was pre-engineered and pre-assembled at the MECART facility in two transportable sections — an entry airlock and the main operator room — using a modular assembly system that integrates damping and insulating components as a built-in standard.
STC-45 Acoustic Performance
The wall assembly meets STC-45 acoustic performance, providing a workable interior environment despite the surrounding plant noise.
Custom By Design
Every MECART Build Is Custom — Down to the Color.
MECART doesn’t build off-the-shelf products. Every control room, clean room, and controlled environment is engineered specifically for your site — and that includes the finish. We can match your corporate brand, your facility’s existing safety palette, or any color your environment demands. Try the live 3D configurator below to preview your panel finish in real time.
Ready to Build Yours?
Your control room. Engineered for your site. Pre-assembled and delivered with minimal on-site disruption.
Results & Impact
What It Means for Operators on the Floor
- Comfortable through full shifts: The inclined heat-proof facade keeps radiant heat out of the operator workspace.
- Tied into plant safety: Fire suppression and the wall-integrated alarm panel work as part of the plant’s main system, not as a standalone unit.
- Future flexibility: The modular construction can be disassembled, relocated, or expanded as plant operations evolve.
Why It Matters
The Takeaway for Heavy-Industry Operators
For steel mills, foundries, refineries, and any heavy-industry operation where thermal protection, fire safety, acoustic isolation, and site logistics all matter, modular pre-engineering isn’t a compromise — it’s the solution. The same approach applies to control rooms, operator booths, acoustic enclosures, and equipment shelters in any active industrial facility.
Key Differentiators
What Sets This Build Apart
Engineered for Industrial Heat
Inclined facade with heat-proof window system prevents radiant heat from reaching operators.
Plant-Integrated Safety Systems
Fire suppression, fire alarm panel, network, and electrical utilities are pre-installed and tied into the plant’s main systems.
STC-45 Acoustic Isolation
MECART panels integrate acoustic damping and insulation as built-in standards.
Modular Pre-Assembled Delivery
Two transportable sections sized to clear on-site logistics constraints — and the system can be relocated or expanded later.
Related Projects
More Industrial Projects by MECART
Recycling
A modular control room enclosure built for a $100M recycling facility.
Read Case Study →
Mill Operations
Operator control cabs designed to protect mill operators and equipment.
Read Case Study →
Foundry & Aluminum
A control room built for aluminum casting foundry operations.
Read Case Study →
MECART | North America’s Modular Industrial Building & Control Room Specialists | mecart.com
Start Your Project
Tell us what you’re building.
We’ll tell you how we can deliver it.